
Contact Dayton Door Sales Today!
Thank you! Your submission has been received!
Oops! Something went wrong while submitting the form.

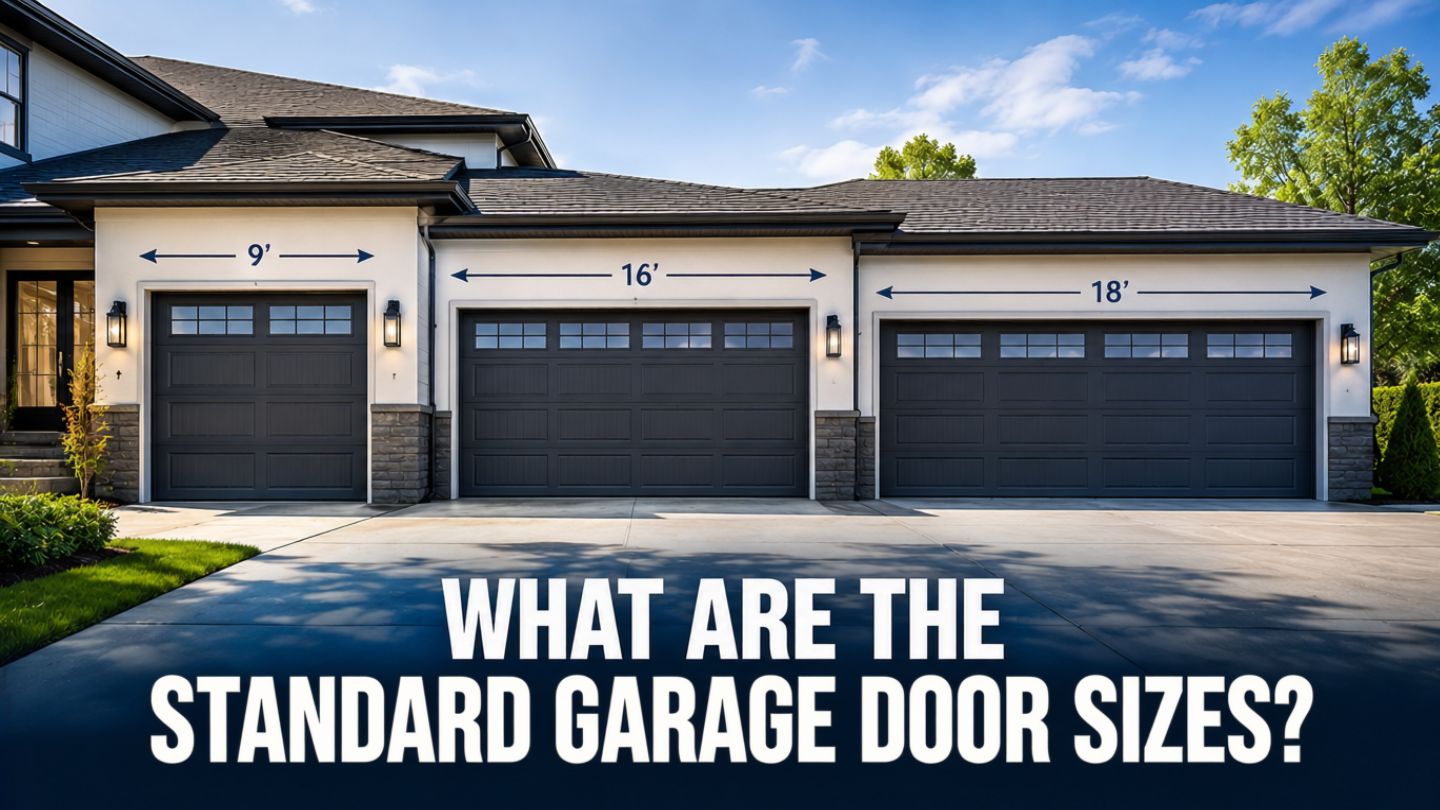
Choosing the right garage door size directly affects how well your vehicles fit, how your home looks from the street, and how much you spend on energy and maintenance. If you're wondering what the standard garage door sizes are, the answer depends on whether you have a single car, double car, or multi-car garage - and on the vehicles you drive today and plan to drive tomorrow.
Standard garage door sizes for residential homes range from 8 to 18 feet wide, with heights typically at 7 or 8 feet. These standard dimensions cover the vast majority of homes, but custom garage door sizes exist for oversized vehicles, unique architectural layouts, and specialized storage needs.
This guide breaks down every common size for single, double, and three-car garages, walks you through how to measure your garage opening properly, and explains the factors - from vehicle size to local Ohio building codes - that influence which size garage door you need.
The most common single garage door sizes in the residential market are straightforward. Garage door sizes are determined based on common vehicle sizes and garage space, which is why most residential garages utilize standard sizes due to common industry practices. Here are the dimensions you'll encounter most often:
If you're replacing an old door in a Dayton or Columbus-area home, the existing opening will usually dictate whether you go with an 8- or 9-foot width. For guidance on materials, styles, and budget considerations during a replacement, see our guide on how to choose a garage door.
While 7-foot and 8-foot heights cover most homeowners, less common heights of 9, 10, or even 12 feet are available for special applications. These taller single doors serve owners who:
Keep in mind that a bigger door in height means heavier panels, stronger springs, and potentially a more powerful opener. Our quick guide on what size garage door opener you need explains how to match motor power to door weight and size.
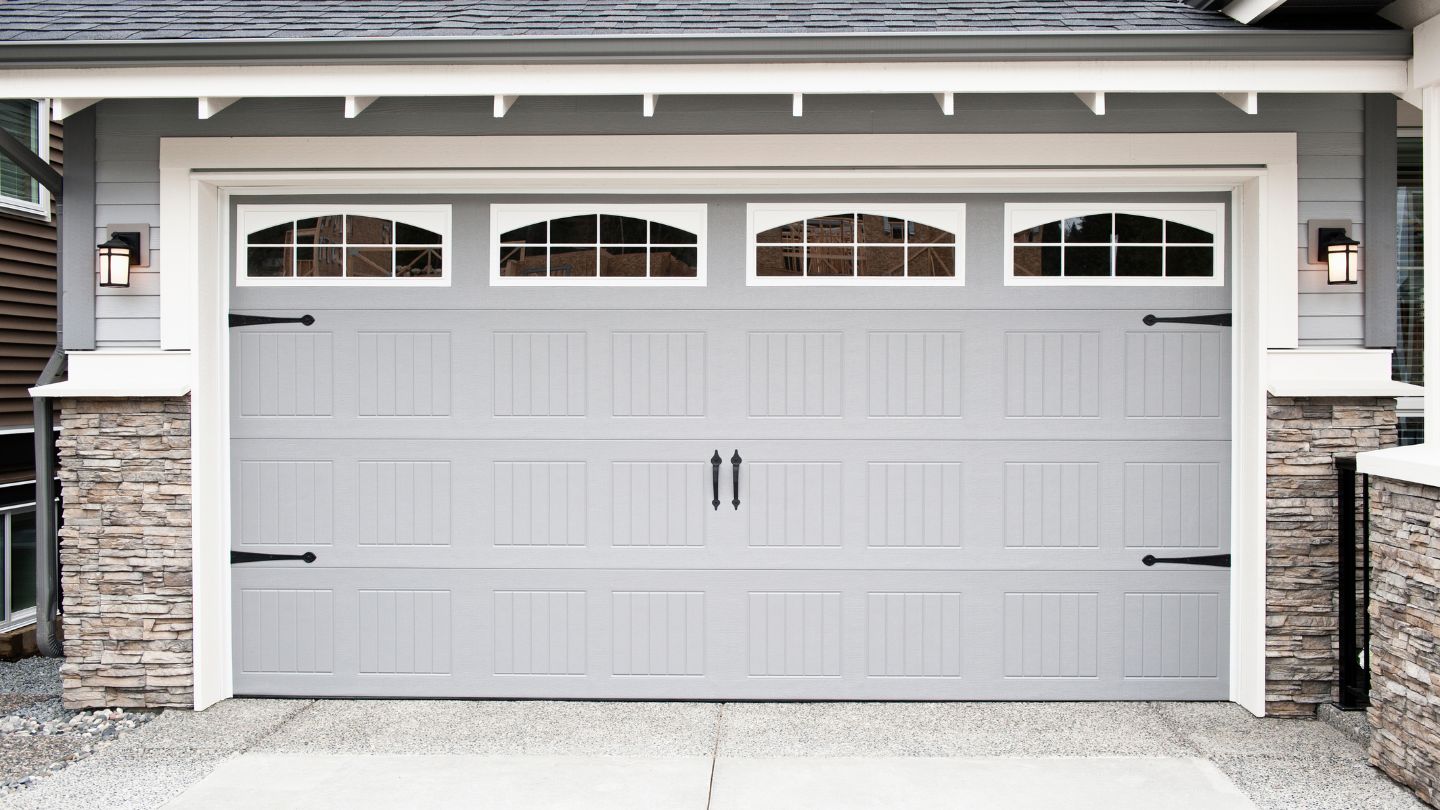
A double garage door typically measures 16 feet wide - the industry standard for a two-car garage. Paired with a 7-foot height, the 16′ × 7′ configuration is the most widely installed double door in the country.
Width variations for double garage doors range from 12 feet to 20 feet, depending on the garage type and the number or size of vehicles being stored. Here's when each width applies:
One large door vs. two single doors is a common debate. One large door simplifies the setup - a single opener, fewer moving parts, and a clean visual line across the facade. Two single doors offer architectural balance, independent access (one stays closed while the other opens), and a more traditional look. The right choice depends on your home's style and your practical needs. For inspiration on how door style impacts your home's appearance, check out how garage doors can improve your home's curb appeal.
Homeowners frequently make sizing errors that lead to costly corrections. Homeowners planning a new door should also understand the most common mistakes to avoid during garage door installation, since incorrect measurements, unsuitable hardware, and overlooked clearance requirements can create costly complications.
Improperly sized doors can lead to security gaps and increase energy costs from air infiltration around the edges - problems that are entirely avoidable with accurate measurements upfront.
Three-car garages are configured in several ways: one double door plus one single door (the most popular), three single doors, or occasionally one very wide door spanning the entire facade. Standard dimensions for each bay mirror the common sizes above - 8 or 9 feet wide for singles, 16 feet wide for the double section.
Oversized and RV garage doors fall outside standard residential dimensions. Oversized garage doors for RVs generally measure 10 to 14 feet wide and 12 to 16 feet high, depending on the vehicle class. An RV garage door usually ranges from 10 to 12 feet wide for typical travel trailers, while Class A motorhomes - which can stand 13 feet tall - often demand a 14-foot-tall door with corresponding headroom and backroom depth.
Custom garage doors can be designed for specific needs beyond RVs, too. You may need a custom garage door when:
Custom sizes involve longer lead times, higher material costs, and more complex installation - but working with experienced contractors like Dayton Door Sales, with over 60 years of local expertise, ensures the job is done right. You can explore design possibilities with our Design Your Door tool.
Read More: Full View Overhead Doors: What Dayton Businesses Should Know Before Choosing One
Accurate measurements prevent expensive mistakes. The rough opening size should match the garage door being ordered, so precision matters at every step. Here's how to measure properly:
Take three measurements: at the top, middle, and bottom of the opening. Use the smallest number as your width. Add 1-2 inches to the width for proper sealing and weatherstripping on each side.
Again, take measurements at the left, center, and right. Use the smallest figure. Standard garage door heights are typically 7 or 8 feet, so your opening should correspond to one of these available sizes - or to a custom height if it falls outside the norm.
Clearance requirements on either side of the garage door typically range from 3.75 to 5.5 inches, depending on the track system and hardware. Insufficient side room means the vertical tracks and spring hardware won't fit properly.
A minimum of 12 to 15 inches of headroom is typically needed above a garage door for the installation of torsion springs and track brackets. If your ceiling joists, HVAC ducts, or roof pitch limits this space, specialized low-headroom hardware may be required.
The fully open door panels stack horizontally along the ceiling, so you need at least the door height plus 18 inches of depth to accommodate the curvature and the opener unit.
Light fixtures, ceiling fans, overhead ducting, pipes, and electrical panels can all interfere with track placement or door travel. Note their locations before ordering.
Because garage door systems involve heavy panels, high-tension springs, precise track placement, and structural requirements, homeowners should understand why DIY garage door installation can create serious safety and performance risks. For homes in the Dayton and Columbus area, watch for brick or stone facades that reduce the rough opening, non-square framing in older homes from decades of settling, and floor-level variations from concrete heaving or moisture. A tape measure and a level are your best friends - but professional measurement verification from Dayton Door Sales eliminates guesswork entirely. Learn more about what to expect during the installation process.
Several other factors beyond basic dimensions shape the ideal size for your garage door:
Once the correct door size, hardware, and opener have been selected, understanding what to expect during the professional garage door installation process can help homeowners prepare the space and avoid unnecessary delays.
Read More: How to Manually Open Your Garage Door When the Power is Out
Selecting the right garage door size is about more than matching dimensions. It is about creating a solution that fits your vehicles, complements your home's design, and provides dependable performance for years to come. By understanding standard sizes, measuring accurately, and planning for your future needs, you can make a confident decision that improves convenience, efficiency, and curb appeal.
At Dayton Door Sales, we provide professional garage door installation in Beavercreek backed by decades of experience and quality craftsmanship. In addition to expert garage door installation, we offer entry and patio doors, a full range of residential garage door solutions, commercial door services, and garage door openers and accessories to meet your property's needs. If you're planning your next garage door project, our team is here to help you choose the right solution with expert guidance and personalized service. Contact us to get started.
The most common size is 16 feet wide by 7 feet tall. This standard dimension fits two average-sized vehicles parked side by side with reasonable clearance. If you have taller vehicles or need extra space, a 16′ × 8′ configuration is also widely available.
Only if the existing frame, header, side jambs, and headroom can accommodate the larger door. In many cases, upgrading to a bigger door requires structural modifications - widening the opening, reinforcing the header, or adjusting the framing. A professional assessment will tell you what's feasible without compromising your home's structural integrity.
Costs scale roughly with square footage. A 16′ × 8′ double door has about 128 square feet of panel surface compared to roughly 56 square feet for an 8′ × 7′ single - more material, more insulation, more hardware. Oversized or custom garage door sizes also carry premium shipping fees and may require heavier-duty openers, all of which add to the total cost.
Sectional doors consist of multiple horizontal panels connected by hinges, making them far more flexible for wider and taller openings. They roll up along ceiling-mounted tracks and require adequate headroom but no outward swing space. One-piece doors swing outward and upward as a single panel, which limits their maximum width and requires driveway clearance in front of the opening.
Not necessarily. Standard single garage doors at 9 feet wide by 8 feet tall accommodate most full-size trucks and SUVs comfortably. You'd move into custom territory if your vehicle has a significant lift kit, extremely tall roof racks, or exceeds roughly 7 feet in height. Measure your vehicle's full height - including any accessories - and compare it against the door height minus a few inches of clearance.
A standard residential garage door installation typically takes a few hours for a single door and slightly longer for a double. Factors like removing an old door, modifying framing for non-standard openings, or installing a new opener can extend the timeline. For a detailed breakdown, read our guide on how long it usually takes to install a garage door.
.jpg)


